
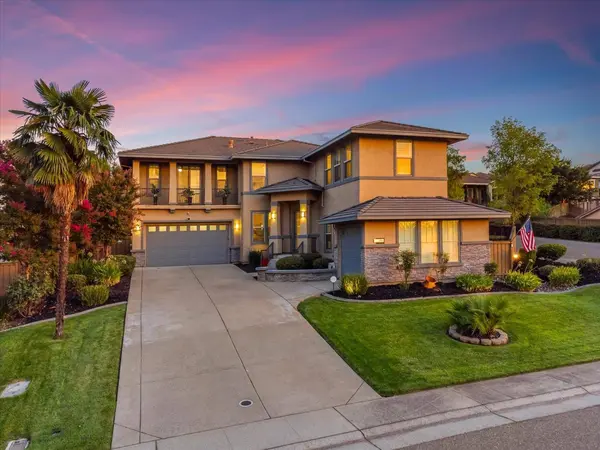
2133 Fenceline DR
Folsom, CA 95630
- 6 Beds
- 4 Baths Full Baths: 4
- 3,230 SqFt
- 10,890 Lot Size
- 2007 Year Built
GALLERY
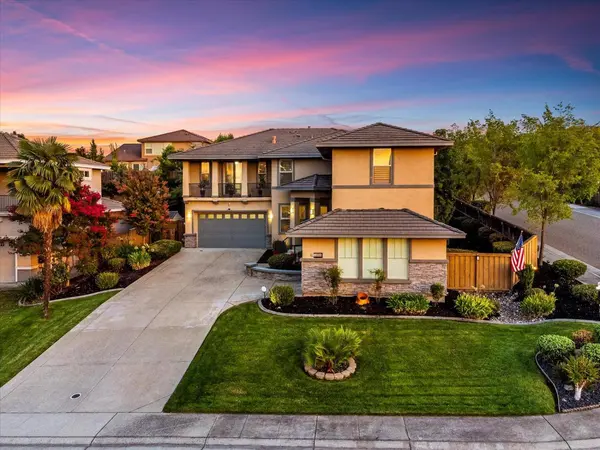
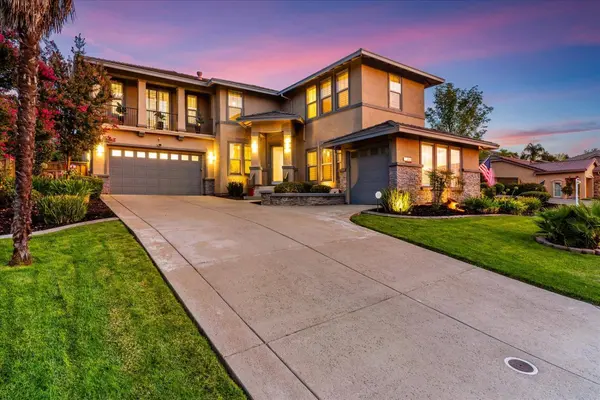
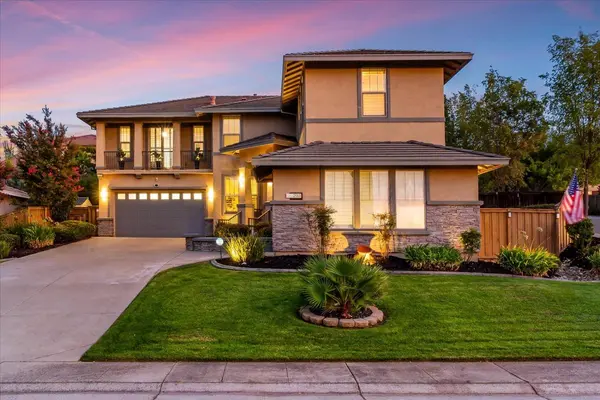
PROPERTY DETAIL
Key Details
Sold Price $1,100,00010.6%
Property Type Single Family Home
Sub Type Single Family Residence
Listing Status Sold
Purchase Type For Sale
Square Footage 3, 230 sqft
Price per Sqft $340
Subdivision Empire Ranch Village 61
MLS Listing ID 226090954
Sold Date 09/18/26
Bedrooms 6
Full Baths 4
HOA Fees $51/qua
HOA Y/N Yes
Year Built 2007
Lot Size 10,890 Sqft
Acres 0.25
Property Sub-Type Single Family Residence
Source MLS Metrolist
Location
State CA
County Sacramento
Area 10630
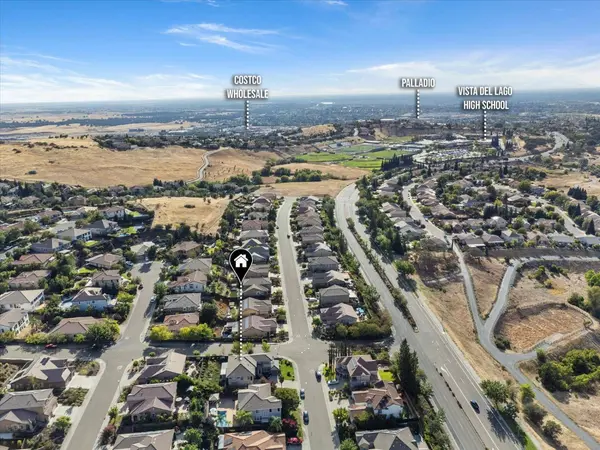
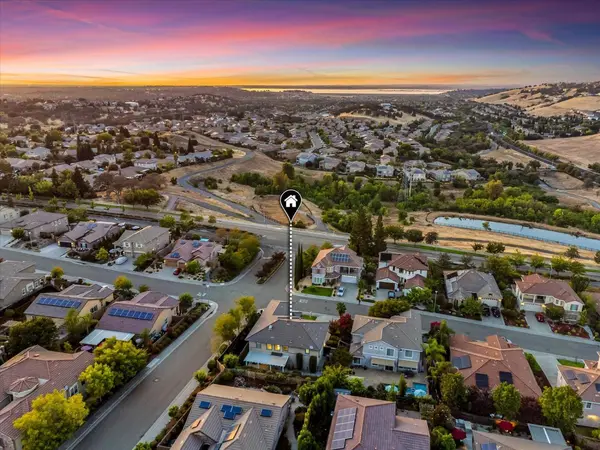
Direction Broadstone Parkway to Longhorn Rd to property on the corner.
Rooms
Family Room Great Room
Guest Accommodations No
Master Bathroom Shower Stall(s), Double Sinks, Tub, Walk-In Closet
Master Bedroom Balcony, Outside Access
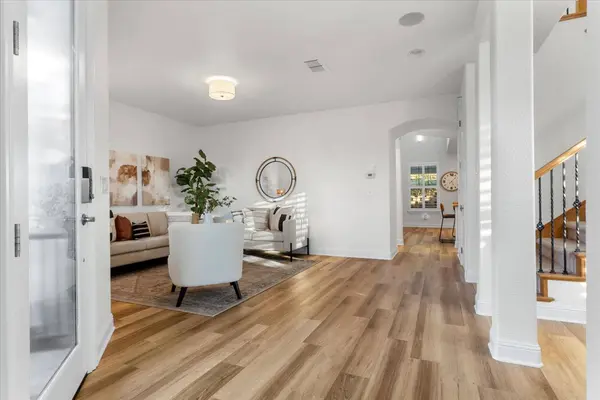
Living Room Other
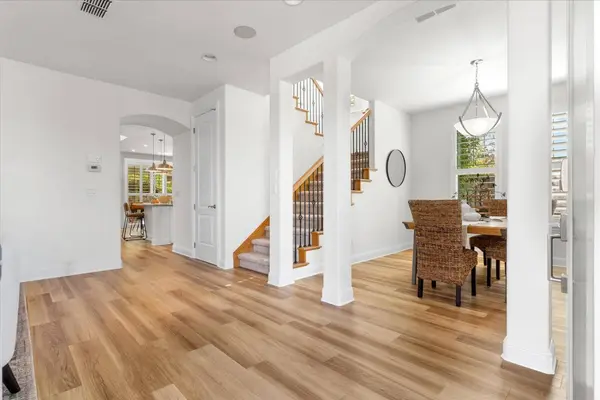
Dining Room Formal Room
Kitchen Breakfast Area, Pantry Closet, Granite Counter, Island, Kitchen/Family Combo
Building
Lot Description Auto Sprinkler F&R, Curb(s)/Gutter(s), Street Lights
Story 2
Foundation Concrete, Slab
Sewer Public Sewer
Water Public, Meter on Site
Architectural Style Contemporary
Interior
Interior Features Cathedral Ceiling
Heating Central, MultiZone
Cooling Ceiling Fan(s), Central, MultiZone
Flooring Carpet, Luxury Vinyl Plank
Fireplaces Number 2
Fireplaces Type Primary Bedroom, Family Room
Window Features Dual Pane Full
Appliance Dishwasher, Disposal, Microwave, Double Oven, Wine Refrigerator
Laundry Cabinets, Laundry Closet, Upper Floor, Inside Room
Exterior
Parking Features 24'+ Deep Garage, Attached, Side-by-Side, EV Charging, Garage Door Opener, Garage Facing Front, Garage Facing Side, Interior Access
Garage Spaces 3.0
Fence Back Yard, Fenced
Utilities Available Cable Available, Public, Sewer In & Connected, Natural Gas Connected
Amenities Available None
View Hills, Lake
Roof Type Tile
Topography Lot Grade Varies
Street Surface Asphalt,Paved
Porch Covered Patio, Enclosed Patio
Private Pool No
Schools
Elementary Schools Folsom-Cordova
Middle Schools Folsom-Cordova
High Schools Folsom-Cordova
School District Sacramento
Others
HOA Fee Include Other
Senior Community No
Tax ID 072-2510-021-0000
Special Listing Condition None
SIMILAR HOMES FOR SALE
Check for similar Single Family Homes at price around $1,100,000 in Folsom,CA

Pending
$1,099,000
145 Flat Rock CT, Folsom, CA 95630
Listed by RE/MAX Executive4 Beds 4 Baths 3,558 SqFt
Active
$865,000
401 Seaton DR, Folsom, CA 95630
Listed by LPT Realty, Inc5 Beds 3 Baths 3,254 SqFt
Pending
$1,449,000
4631 Valley Terrace CIR, Folsom, CA 95630
Listed by eXp Realty of California Inc.4 Beds 4 Baths 3,467 SqFt
CONTACT
